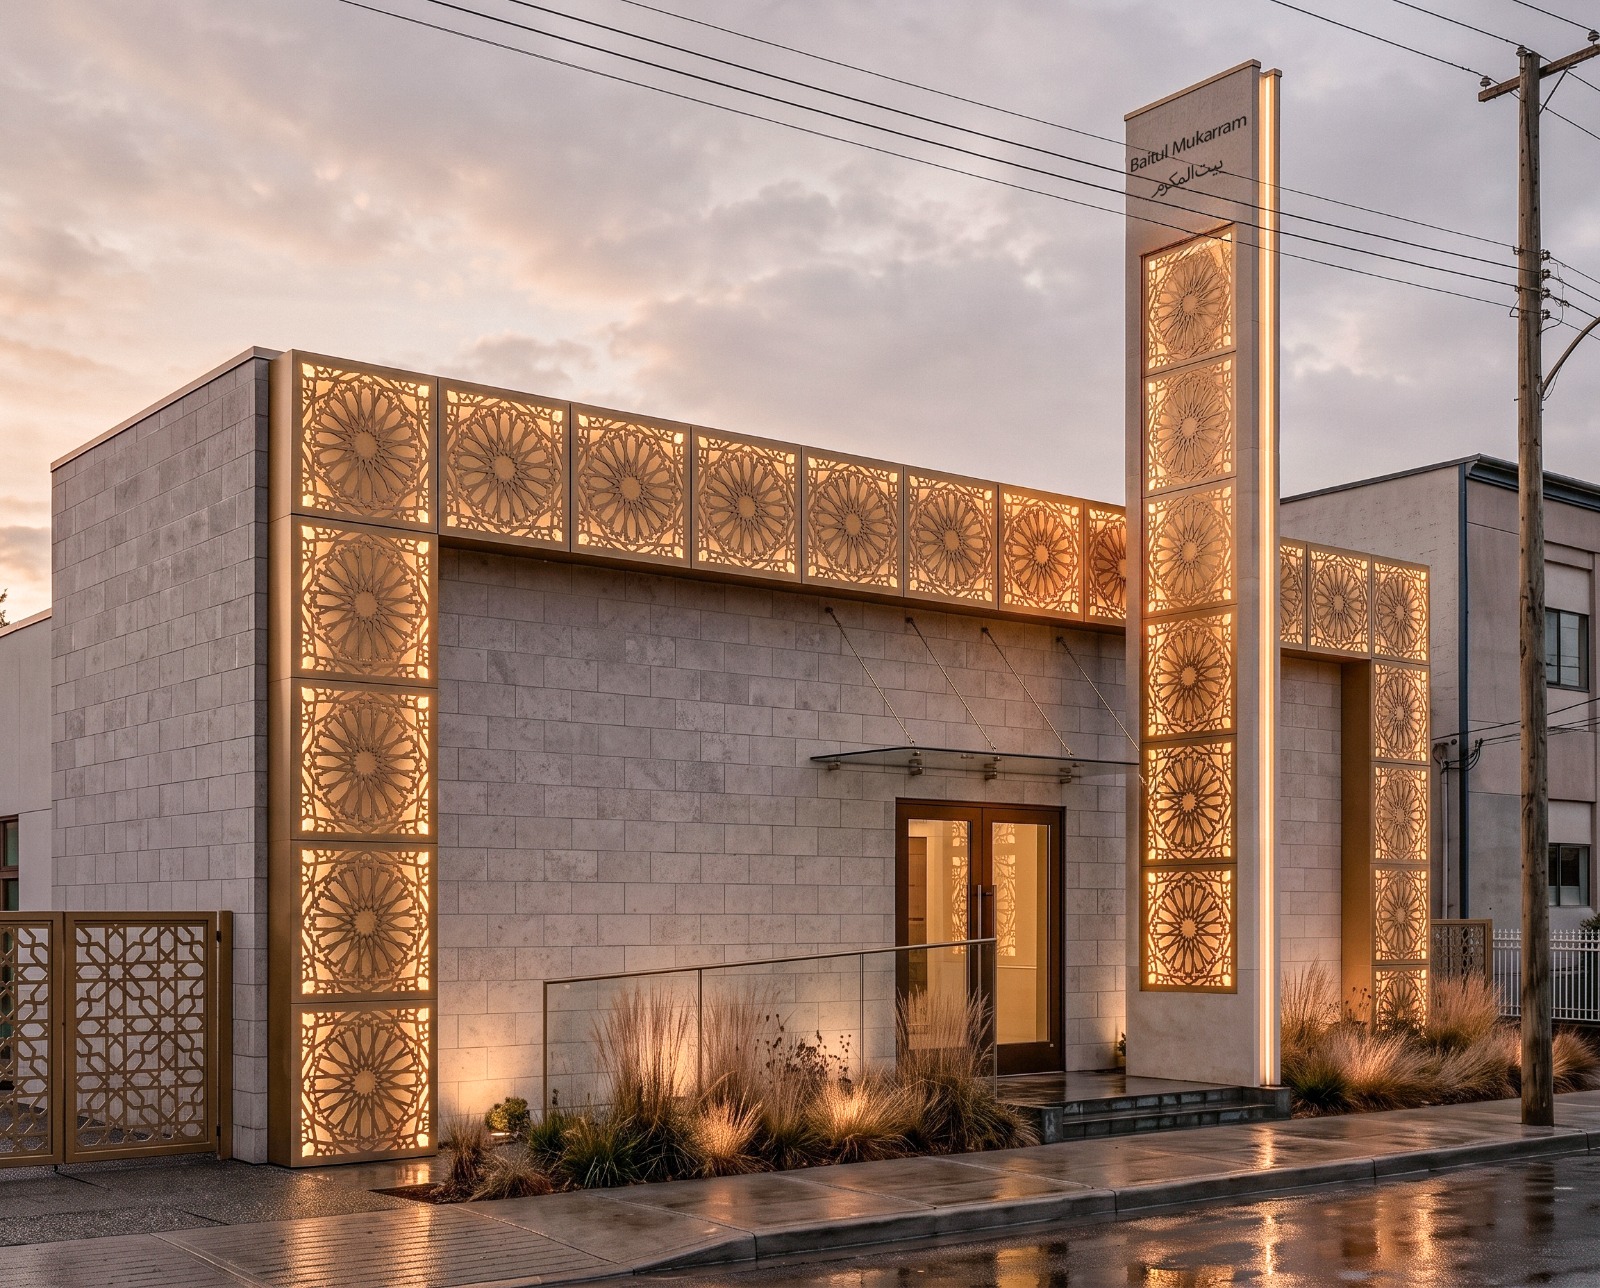
It is difficult to advocate reuse of older buildings, especially those that have little architectural merit. Couple this with the drive for a new structure the tear down option glares up aa a no brainer.
How does one balance sustainability and the life cycle of older buildings to determine whether to demolish.
The building is an existing house of worship in a modest single storey structure that was built in 1980. A 2×4 wood framed structure with no insulation in the walls, exterior stucco and interior drywall. The floor, wood boards on joists and a shingled roof with nominal insulation. As basic as it gets.
Through a careful study of the clients requirements it was determined that though not in the best shape, the building will adequately serve the clients needs.
As a place of worship functionality was the most essential requirement. The next most desirable requirement was that of low maintenance and running costs.
This gave priority to exploring efficient building envelope upgrades, an efficient cold climate air source heat pump HVAC system, electric heat pump water heater, and LED lighting.
We are at design development, stay tuned for updates.